

Listing Courtesy of: CRMLS / Listed By: Kevin DiJamco, Coldwell Banker Hallmark Realty - Contact: 818-730-4336
787 Terrace 49 Los Angeles, CA 90042
Active (1 Days)
$784,900 (USD)
Description
MLS #:
GD26161655
GD26161655
Lot Size
8,469 SQFT
8,469 SQFT
Type
Single-Family Home
Single-Family Home
Year Built
1936
1936
Views
Hills, Trees/Woods, Mountain(s)
Hills, Trees/Woods, Mountain(s)
School District
Los Angeles Unified
Los Angeles Unified
County
Los Angeles County
Los Angeles County
Listed By
Kevin DiJamco, DRE #01472137 CA, Coldwell Banker Hallmark Realty, Contact: 818-730-4336
Source
CRMLS
Last checked Jul 28 2026 at 6:46 PM GMT+0000
CRMLS
Last checked Jul 28 2026 at 6:46 PM GMT+0000
Bathroom Details
- Full Bathrooms: 2
- 3/4 Bathrooms: 2
Interior Features
- Recessed Lighting
- Laundry: Inside
- Pantry
- Balcony
- Laundry: See Remarks
- Storage
- Dryer
- Washer
- Gas Range
- Main Level Primary
- Separate/Formal Dining Room
Lot Information
- Irregular Lot
Property Features
- Fireplace: Family Room
- Foundation: Raised
Heating and Cooling
- Central
- Central Air
Flooring
- Carpet
- Tile
- Laminate
Exterior Features
- Roof: Shingle
Utility Information
- Utilities: Water Source: Public
- Sewer: Public Sewer
Parking
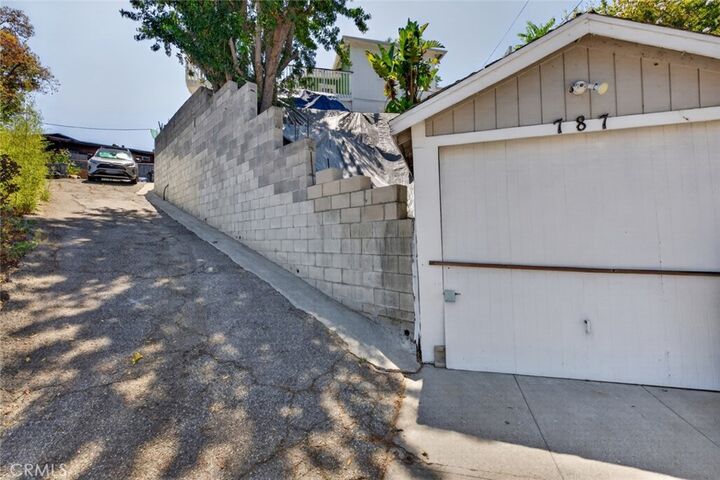
- Driveway
- Garage
Stories
- 2
Living Area
- 8,009 sqft
Additional Information: Hallmark Realty | 818-730-4336
Location
Disclaimer: Based on information from California Regional Multiple Listing Service, Inc. as of {7/28/26 11:46} and /or other sources. Display of MLS data is deemed reliable but is not guaranteed accurate by the MLS. The Broker/Agent providing the information contained herein may or may not have been the Listing and/or Selling Agent. The information being provided by Conejo Simi Moorpark Association of REALTORS® (“CSMAR”) is for the visitor's personal, non-commercial use and may not be used for any purpose other than to identify prospective properties visitor may be interested in purchasing. Any information relating to a property referenced on this web site comes from the Internet Data Exchange (“IDX”) program of CSMAR. This web site may reference real estate listing(s) held by a brokerage firm other than the broker and/or agent who owns this web site. Any information relating to a property, regardless of source, including but not limited to square footages and lot sizes, is deemed reliable.

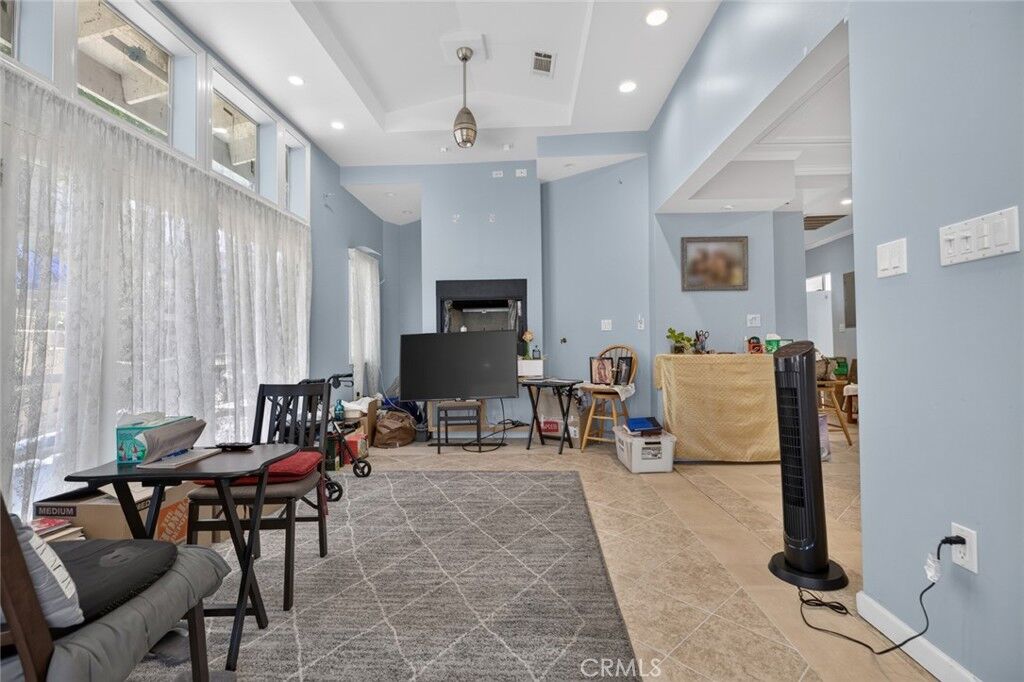
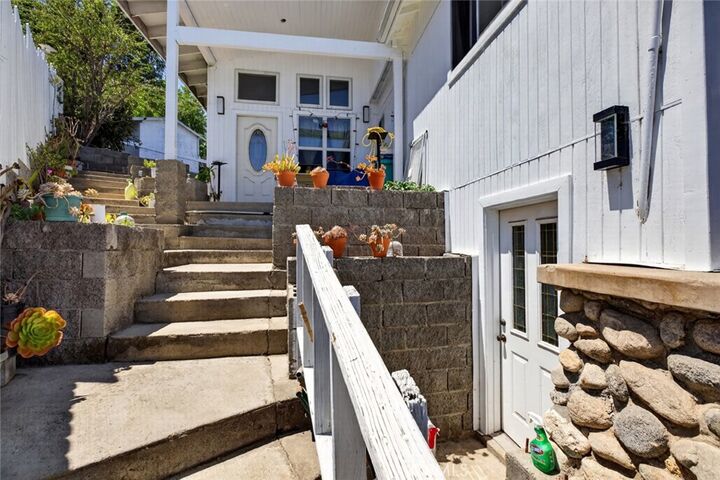
Public records reflect a 1-bedroom, 1-bathroom home of approx. 870 sq. ft., however, the existing physical footprint features a versatile multi-level layout currently configured with 4 bedrooms and 4 bathrooms. While these extensive additions completed over time may not have verified permits or final city approvals, they offer a massive existing footprint and a remarkable canvas to reconfigure, legalize, or completely transform in one of NELA’s most desirable pockets.
Highlights include a sweeping wraparound view deck ideal for indoor/outdoor entertaining, updated dual-pane windows, and distinct living quarters across multiple levels. Minutes to Highland Park, Eagle Rock, Downtown LA, and vibrant local dining.
Property is being sold strictly in AS-IS condition. Buyer and Buyer's Agent to independently verify all aspects of the property, including but not limited to room count, square footage, permit status, legal use, zoning, lot size/boundaries, and overall condition.